
Entries and corridors
Point out the paths that carry the most foot traffic and the hours they must stay open. Those paths may need a separate work sequence.
A Longview building may not be able to close every VCT room at once. We can review traffic, furniture, and the next opening time to plan the work in usable sections. The first step is to see the floor and agree on its condition.
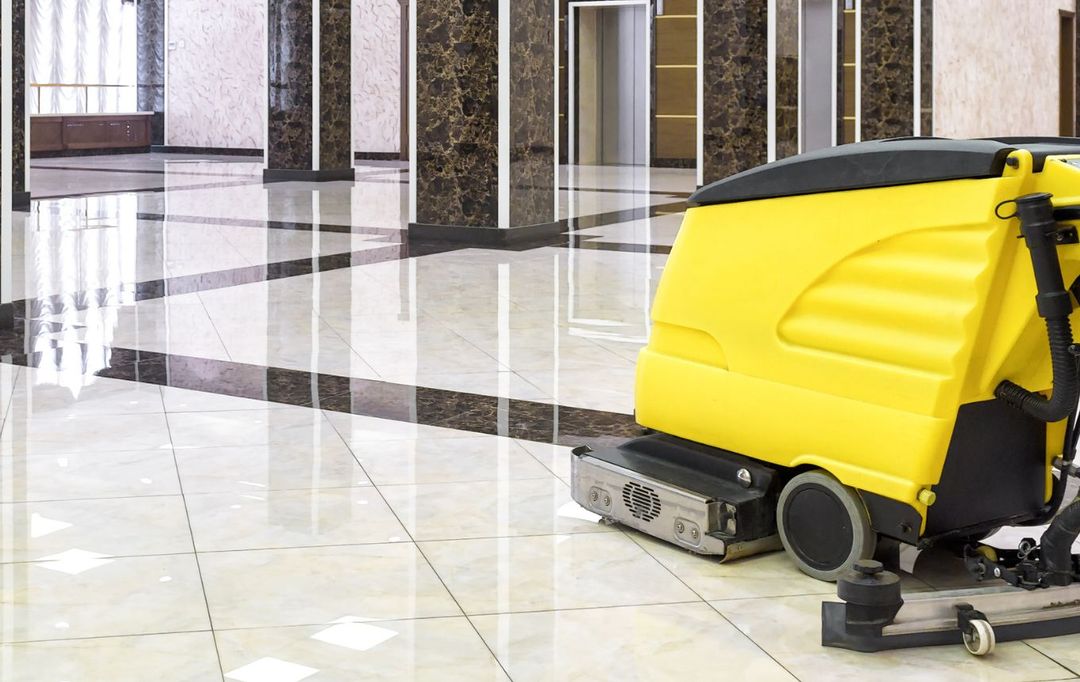
Entries, corridors, and rooms with furniture may wear differently. A useful plan names the sections, their condition, and when each can be taken out of service.
Point out the paths that carry the most foot traffic and the hours they must stay open. Those paths may need a separate work sequence.
Agree who moves chairs, cabinets, or displays. Heavy fixtures and fragile items can change how much of the floor is reachable.
Discuss whether the existing finish needs stripping or whether the job is maintenance. The walk-through should settle the approach before pricing.
If the building stays open, identify which rooms can close first and what route remains for staff or visitors. Reopening time depends on the actual process and should be agreed before work begins.
A restored floor needs appropriate regular cleaning. Ask how mats, dust removal, and periodic machine work fit the building's traffic instead of assuming a new finish will solve every mark.
Bring the practical details. A square-foot number on its own does not describe the full job.
It may be possible when access and reopening times allow. We need to see the layout and process before proposing a sequence.
Tile repair is not assumed in a cleaning scope. Point out damaged or loose tiles so the proposal can identify that boundary.
Routine care can be discussed alongside the project. The maintenance tasks and frequency should be written separately from stripping and finish work.
Send the Longview address, floor area, photographs if available, and the time each space must reopen. We will review the work window.