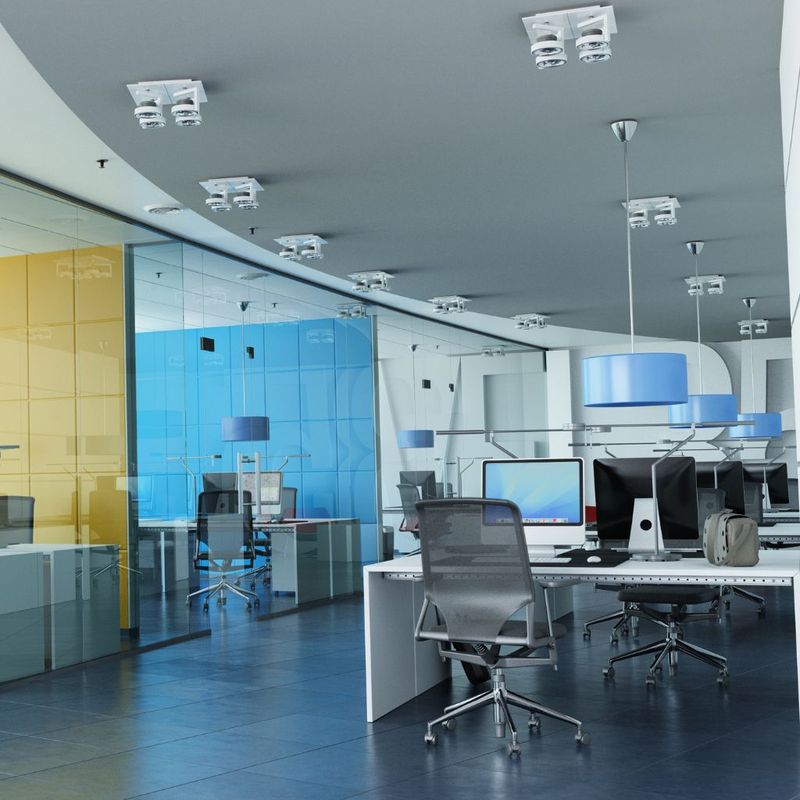
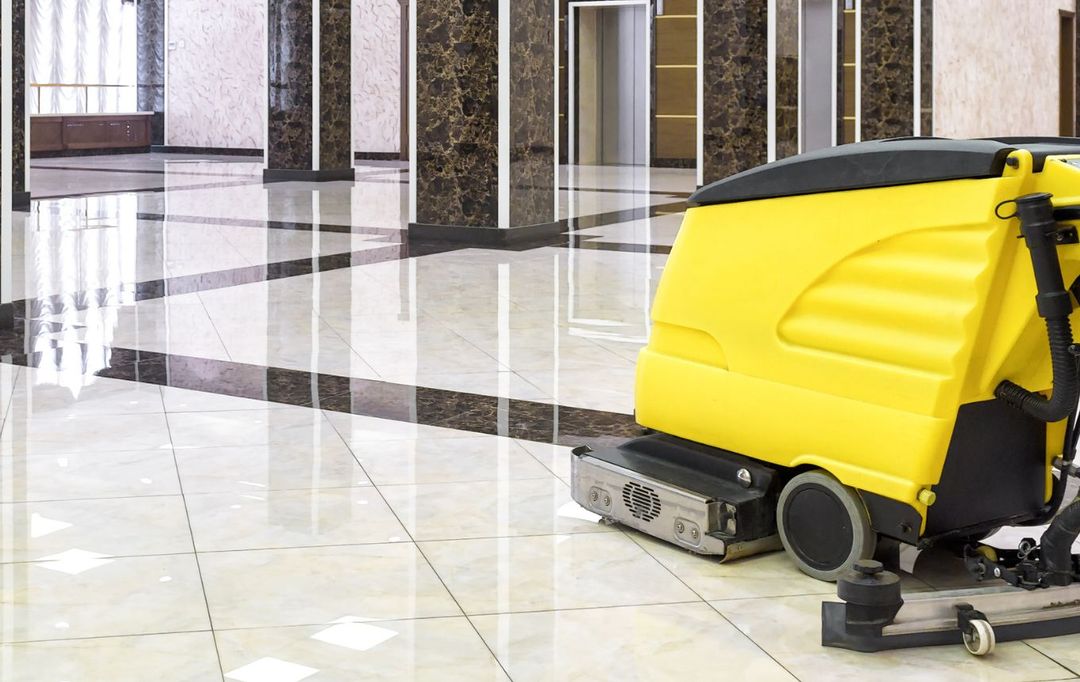
These images come from K's existing website and marketing materials, along with a current team portrait. They illustrate room types and service conversations; they are not labeled as client projects or before-and-after proof.
ChurchesSanctuary seating and aisles are part of a church-specific room plan. Explore this serviceCommercial lobbiesEntries and shared spaces shape a visitor's first impression. Explore this serviceOfficesOffice scopes separate workstations, shared rooms, and restrooms. Explore this serviceRestroomsFixtures, touchpoints, floors, and supplies need clear ownership. Explore this serviceFloor careFloor condition and material determine the right maintenance plan. Explore this serviceRetailCustomer spaces need a cleaning rhythm around store hours. Explore this serviceWarehousesTraffic lanes and restricted work zones belong in the scope. Explore this serviceRestaurantsDining areas and commercial kitchens require different tasks. Explore this serviceThe teamMeet the people behind K's Cleaning. Explore this service